


1908 25th ST S Saint Cloud, MN 56301
6 Beds
5 Baths
5,624 SqFt
UPDATED:
Key Details
Property Type Single Family Home
Sub Type Single Family
Listing Status Active
Purchase Type For Sale
Square Footage 5,624 sqft
Price per Sqft $138
Subdivision Tiffany Park Two
MLS Listing ID 7130574
Bedrooms 6
Full Baths 3
Half Baths 2
Year Built 2000
Annual Tax Amount $8,666
Tax Year 2025
Contingent None
Lot Size 2.200 Acres
Lot Dimensions 123x697x164x406x330
Property Sub-Type Single Family
Property Description
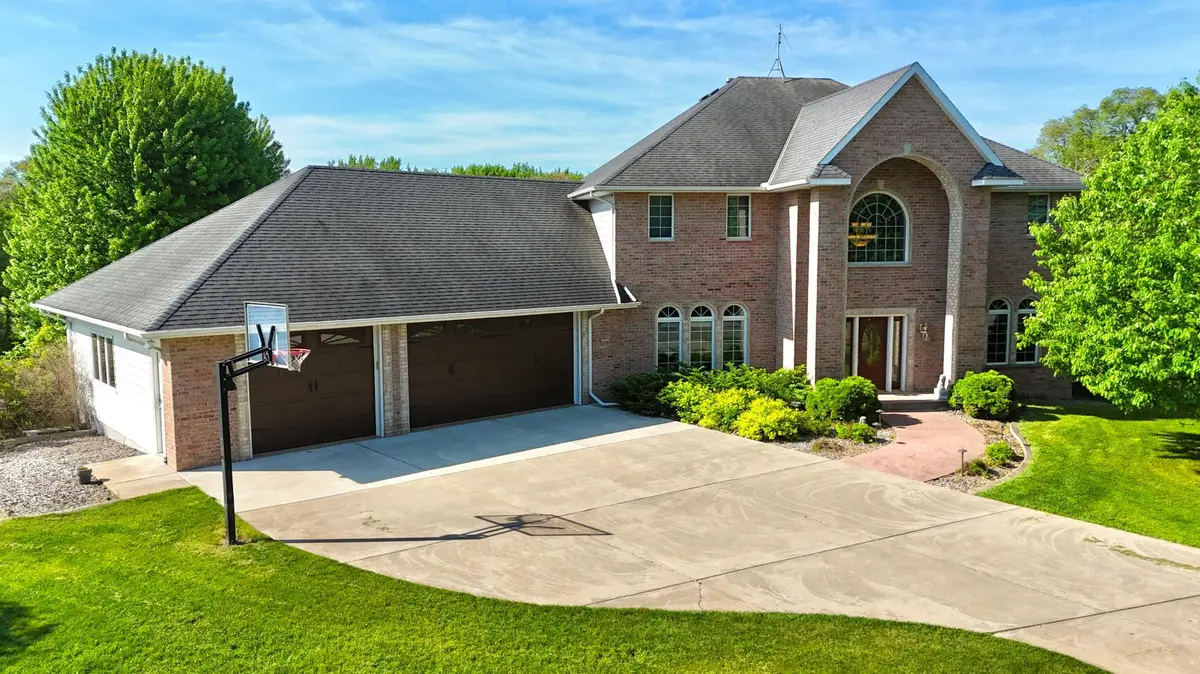
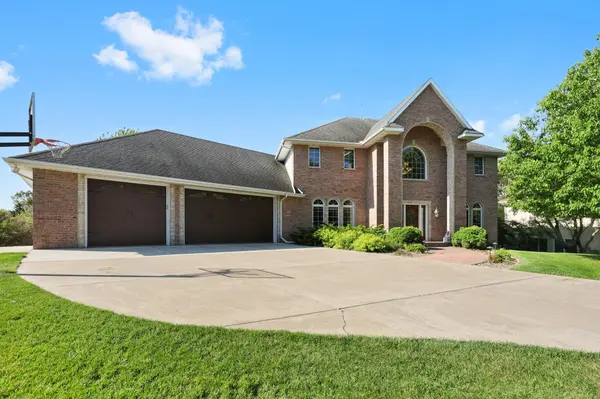
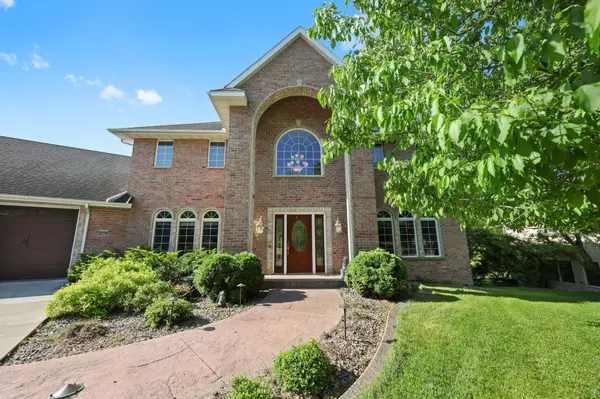
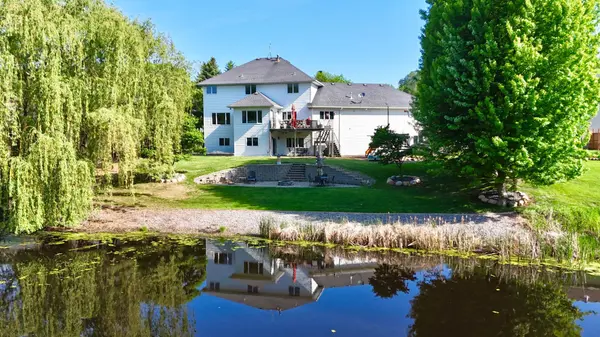
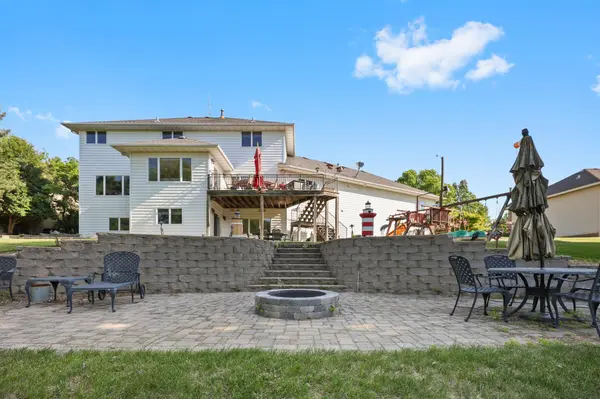
Experience an exceptional blend of luxury, privacy, and everyday functionality in this remarkable custom-built two-story estate located in the Tiffany Park II development in South St. Cloud. Set on 2.2 picturesque acres with a beautiful private pond setting, abundant wildlife, wetlands, woods, and no neighbors directly behind, this property offers an extraordinary retreat-like atmosphere while remaining just minutes from all that the St. Cloud and Waite Park shopping and dining corridor has to offer, along with quick and convenient Interstate 94 access. From the moment you arrive, the home's stunning curb appeal makes a lasting impression with meticulously maintained landscaping, stamped concrete edging, and an unmistakable sense of quality throughout. Inside, timeless finishes and thoughtfully designed spaces create a home that is equally elegant and comfortable. Rich ¾-inch engineered hardwood floors flow throughout much of the main level, complemented by custom built-ins, expansive living spaces, and two beautiful gas fireplaces. The formal dining room features a built-in hutch perfect for entertaining, while the spacious living room offers warmth, sophistication, and exceptional natural light. The kitchen is designed to impress with granite countertops, abundant cabinetry, and seamless connection to the home's gathering spaces, making it ideal for both entertaining and everyday living. Nearby, the mudroom offers extensive built-in storage and organization that today's busy lifestyles demand. The sunroom with in-floor heated tiled flooring provides a peaceful place to relax while overlooking the incredible natural surroundings. Step outside to enjoy the spacious composite deck or unwind on the large patio featuring a built-in fire pit. The concrete slab beneath the deck offers 220V electrical service for a future spa or hot tub. The upper-level owner's suite serves as a luxurious private retreat, complete with a spacious walk-in closet and spa-inspired en suite featuring a jacuzzi tub. Both upper-level bathrooms have in-floor heated tile. With 6 bedrooms and 5 bathrooms—including one bedroom currently utilized as a home gym—this property offers outstanding flexibility for a variety of lifestyles. The walk-out lower level is built for entertaining and relaxation, featuring in-floor heat, a massive family room with game area, an incredible wet bar, and direct access to the patio and backyard oasis. Car enthusiasts, hobbyists, and those seeking premium workspace will appreciate the oversized heated and insulated 3-stall garage featuring polyurethane flooring, floor drains, tiled wainscoting, built-in EV charger, garage attic storage, WiFi/app-controlled garage door openers, and exceptional functionality throughout. Beneath the garage, the huge heated sub-garage workshop is truly a standout feature, complete with built-in workbenches, extensive storage solutions, and walk-out access—creating the ultimate space for projects, hobbies, equipment, or recreational storage. Additional premium amenities include: Two-zone HVAC system with internet-controllable thermostats, Central vacuum system, Kinetico water softener and reverse osmosis drinking water system, Computerized lighting system, Sprinkler system, Extensive storage throughout the home. Offering luxury without compromise, this extraordinary Tiffany Park II residence combines upscale finishes, unmatched utility, modern technology, and breathtaking natural surroundings into a truly one-of-a-kind property. Rarely does a home provide this level of privacy, craftsmanship, and convenience all in one remarkable package.
Location
State MN
County Stearns
Zoning Residential-Single Family
Rooms
Basement Egress Window(s), Finished, Full, Storage Space, Walkout
Dining Room Informal Dining Room, Separate/Formal Dining Room
Interior
Heating Boiler, Forced Air, In-Floor Heating
Cooling Central Air
Fireplaces Number 2
Fireplaces Type Two Sided, Family Room, Living Room
Fireplace Yes
Appliance Central Vacuum, Dishwasher, Microwave, Range, Refrigerator
Laundry Main Level
Exterior
Parking Features Attached Garage, Finished Garage, Insulated Garage
Garage Spaces 3.0
Roof Type Asphalt
Building
Lot Description Tree Coverage - Light
Story Two
Foundation 1908
Sewer City Sewer/Connected
Water City Water/Connected
Level or Stories Two
New Construction false
Schools
School District St. Cloud