


$400,000
$400,000
For more information regarding the value of a property, please contact us for a free consultation.
18029 83rd AVE N Maple Grove, MN 55311
4 Beds
2 Baths
1,752 SqFt
Key Details
Sold Price $400,000
Property Type Single Family Home
Sub Type Single Family
Listing Status Sold
Purchase Type For Sale
Square Footage 1,752 sqft
Price per Sqft $228
Subdivision Kingsburys Lakeview Terrace 4Th
MLS Listing ID 7157576
Sold Date 11/12/26
Bedrooms 4
Full Baths 1
Three Quarter Bath 1
Year Built 1993
Annual Tax Amount $4,381
Tax Year 2026
Contingent None
Lot Size 0.280 Acres
Lot Dimensions 102' x 132' x 77' x 135'
Property Sub-Type Single Family
Property Description
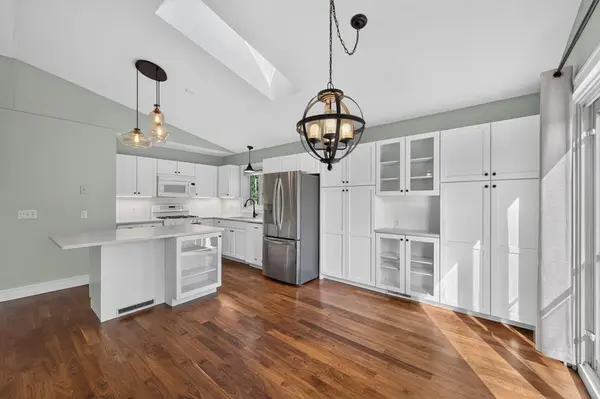
Set in a quiet neighborhood with top-rated Maple Grove schools and just steps from Weaver Lake and the playground, this open-concept home boasts vaulted ceilings, a skylight, and hardwood floors. The remodeled kitchen features quartz countertops, updated cabinetry, lighting, and a new center island. Sliding doors lead to a deck overlooking the private, fully-fenced backyard. Primary bedroom has private access to full bath.
The versatile walk-out lower level offers a massive family room with a wet bar/kitchenette and seamless patio access. Additional recent updates include Hardi-Board siding, 96% high efficiency furnace, air conditioning, water softener, washer and reverse osmosis system. Welcome home!
Location
State MN
County Hennepin
Zoning Residential-Single Family
Rooms
Basement Drain Tiled, Egress Window(s), Finished, Full, Storage Space, Sump Basket, Walkout
Dining Room Kitchen/Dining Room
Interior
Heating Forced Air
Cooling Central Air
Fireplace No
Appliance Dishwasher, Disposal, Dryer, ENERGY STAR Qualified Appliances, Humidifier, Gas Water Heater, Water Osmosis System, Microwave, Range, Refrigerator, Stainless Steel Appliances, Washer, Water Softener Owned
Laundry In Basement, Gas Dryer Hookup, Sink, Washer Hookup
Exterior
Parking Features Attached Garage, Asphalt, Electric, Garage Door Opener
Garage Spaces 2.0
Fence Chain Link, Full, Privacy, Vinyl, Wood
Roof Type Age Over 8 Years,Architectural Shingle,Asphalt
Building
Lot Description Tree Coverage - Medium
Story Split Entry (Bi-Level)
Foundation 960
Sewer City Sewer/Connected
Water City Water/Connected
Level or Stories Split Entry (Bi-Level)
Structure Type Block
New Construction false
Schools
School District Osseo
Read Less
Want to know what your home might be worth? Contact us for a FREE valuation!

Our team is ready to help you sell your home for the highest possible price ASAP
NEARBY SCHOOLS & BUSINESSES