




$430,000
$430,000
For more information regarding the value of a property, please contact us for a free consultation.
6842 Homestead AVE S Cottage Grove, MN 55016
4 Beds
3 Baths
2,879 SqFt
Key Details
Sold Price $430,000
Property Type Single Family Home
Sub Type Single Family
Listing Status Sold
Purchase Type For Sale
Square Footage 2,879 sqft
Price per Sqft $149
Subdivision Highlands 2Nd Add
MLS Listing ID 7157585
Sold Date 11/20/26
Bedrooms 4
Full Baths 1
Half Baths 1
Three Quarter Bath 1
Year Built 1978
Annual Tax Amount $5,359
Tax Year 2026
Contingent None
Lot Size 0.293 Acres
Lot Dimensions 80x160x80x160x80
Property Sub-Type Single Family
Property Description
Set in a mature Cottage Grove neighborhood surrounded by beautiful trees, this spacious two story
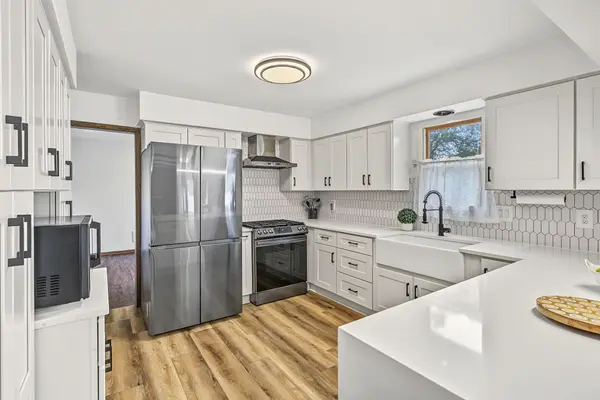
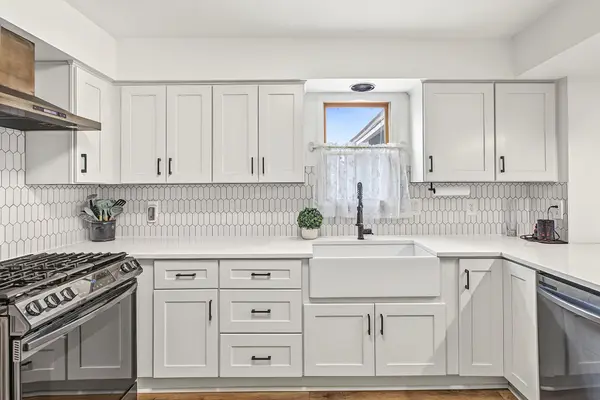
4-bedroom, 3-bathroom home offers a wonderful blend of updates, functionality, and inviting living spaces. The main level features an updated kitchen remodeled in 2023 with white cabinetry, stainless steel appliances, quartz countertops, a farmhouse sink, abundant storage, and a functional open layout designed for everyday living. The main level bathroom has also been remodeled, with updated tile flooring and luxury vinyl flooring throughout. The open floor plan flows seamlessly into the family room, complete with a wood burning fireplace, and an inviting knotty pine four-season porch with skylights. Step outside to the impressive 20 X 40 heated pool, creating the perfect setting for entertaining and summer gatherings. The upper level offers four generously sized bedrooms, including a spacious primary suite with an updated 3/4 bathroom featuring a new sink and marble countertop. An additional full bathroom has also been fully updated with granite countertops. The lower level provides even more living space with an amusement room and additional den. Recent improvements include a new furnace in 2019, along with new siding, roof, and gutters and pool liner in 2023. Conveniently located just minutes from parks, walking trails, shopping, restaurants, golf courses, and major commuter routes, with easy freeway access.
Location
State MN
County Washington
Zoning Residential-Single Family
Rooms
Basement Full, Partially Finished
Dining Room Informal Dining Room, Separate/Formal Dining Room
Interior
Heating Forced Air
Cooling Central Air
Fireplaces Number 2
Fireplaces Type Family Room, Wood Burning
Fireplace Yes
Appliance Dishwasher, Disposal, Dryer, Gas Water Heater, Range, Refrigerator, Stainless Steel Appliances, Washer
Laundry Gas Dryer Hookup, Laundry Room, Washer Hookup
Exterior
Parking Features Attached Garage
Garage Spaces 2.0
Pool Below Ground, Heated
Roof Type Age 8 Years or Less,Architectural Shingle
Building
Story Two
Foundation 1020
Sewer City Sewer/Connected
Water City Water/Connected
Level or Stories Two
Structure Type Block
New Construction false
Schools
School District South Washington County
Read Less
Want to know what your home might be worth? Contact us for a FREE valuation!

Our team is ready to help you sell your home for the highest possible price ASAP
NEARBY SCHOOLS & BUSINESSES